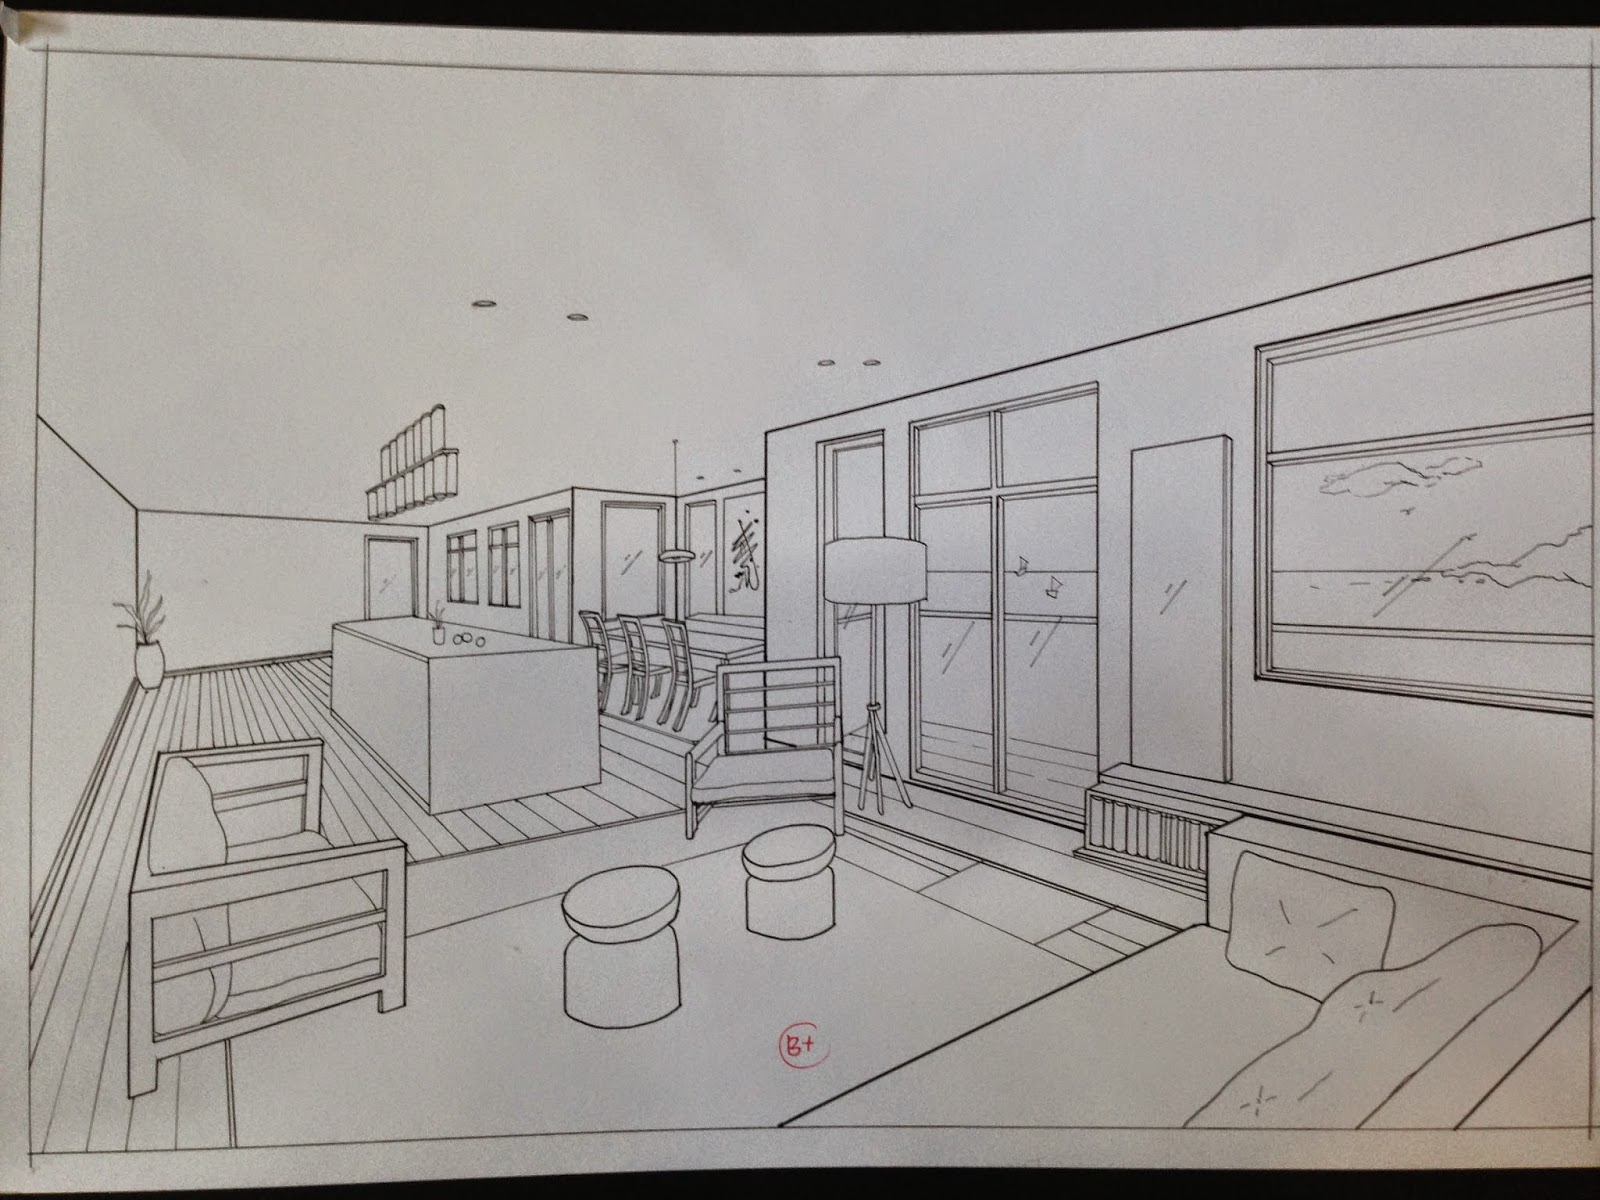
Project 1: The inspiration of emerging trends(Exploration of inspirations studies)

An introductory task which to engage students conducting research on inspiration base studies and identifying prominent key words based on the nature of selected inspiration. Key words finding are vital in identifying design elements and characters that can be found and interpret them into the basic principle in design(line, volume,etc). The outcome of the research will be presented in Sculpture Poster manner as submission.
A sculpture which emphasizes few keywords: metal, curvy, repetition, and also burst.
Project 2: 'Interactive Interiors' of Pod Design (Exploration of Functions& Space Ideas)


(before rendering)
 |
(after rendering)
|
The project is designed for students to develop the pod space design with activities such with information retrieve involving the mechanism used in the design. Continuing from project 1a, the design idea will be expand for this project as well to instill the ideas of" interactive" in the space for the proposed activities involved.
A pod with interesting interactive mechanism: a tri-function panel-storage, mirror and music instrument. Second interactive mechanism: a rotatable viewing stand.
A pod with interesting interactive mechanism: a tri-function panel-storage, mirror and music instrument. Second interactive mechanism: a rotatable viewing stand.
Project 3: 'X'-Tra Exhibition Space Creation (Expression of Space)


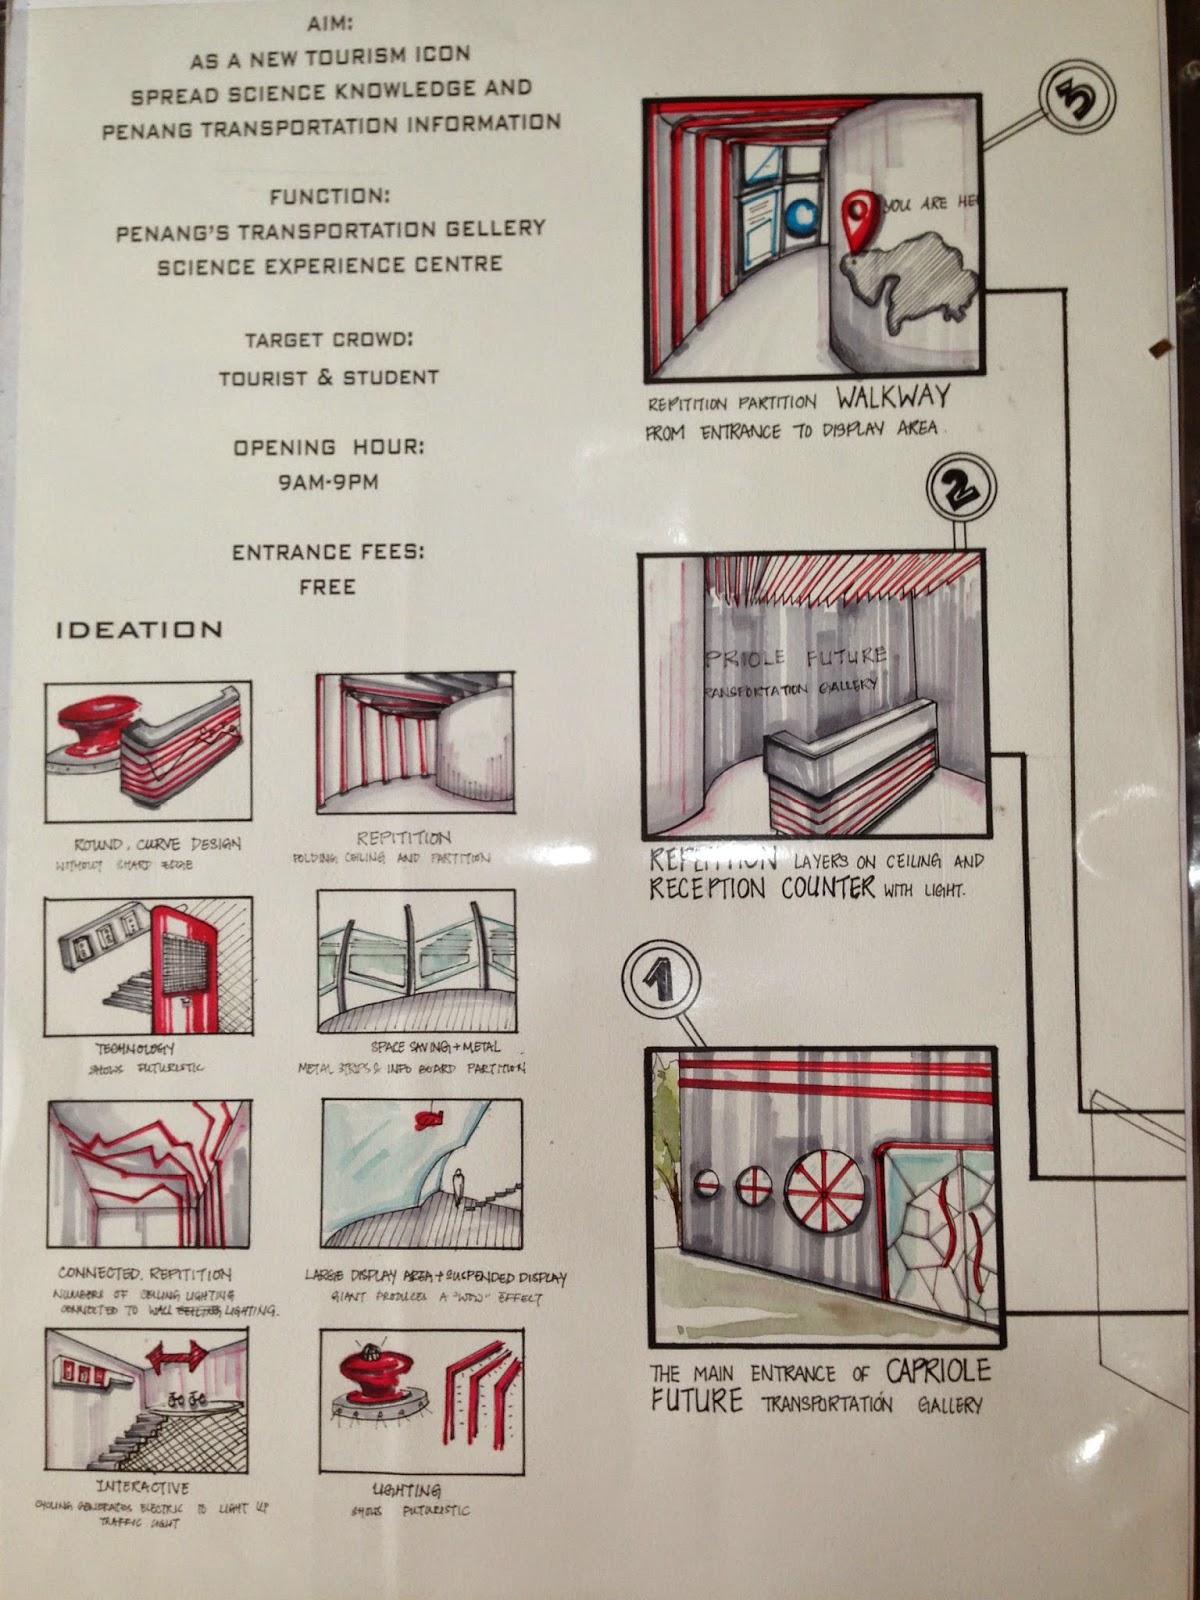

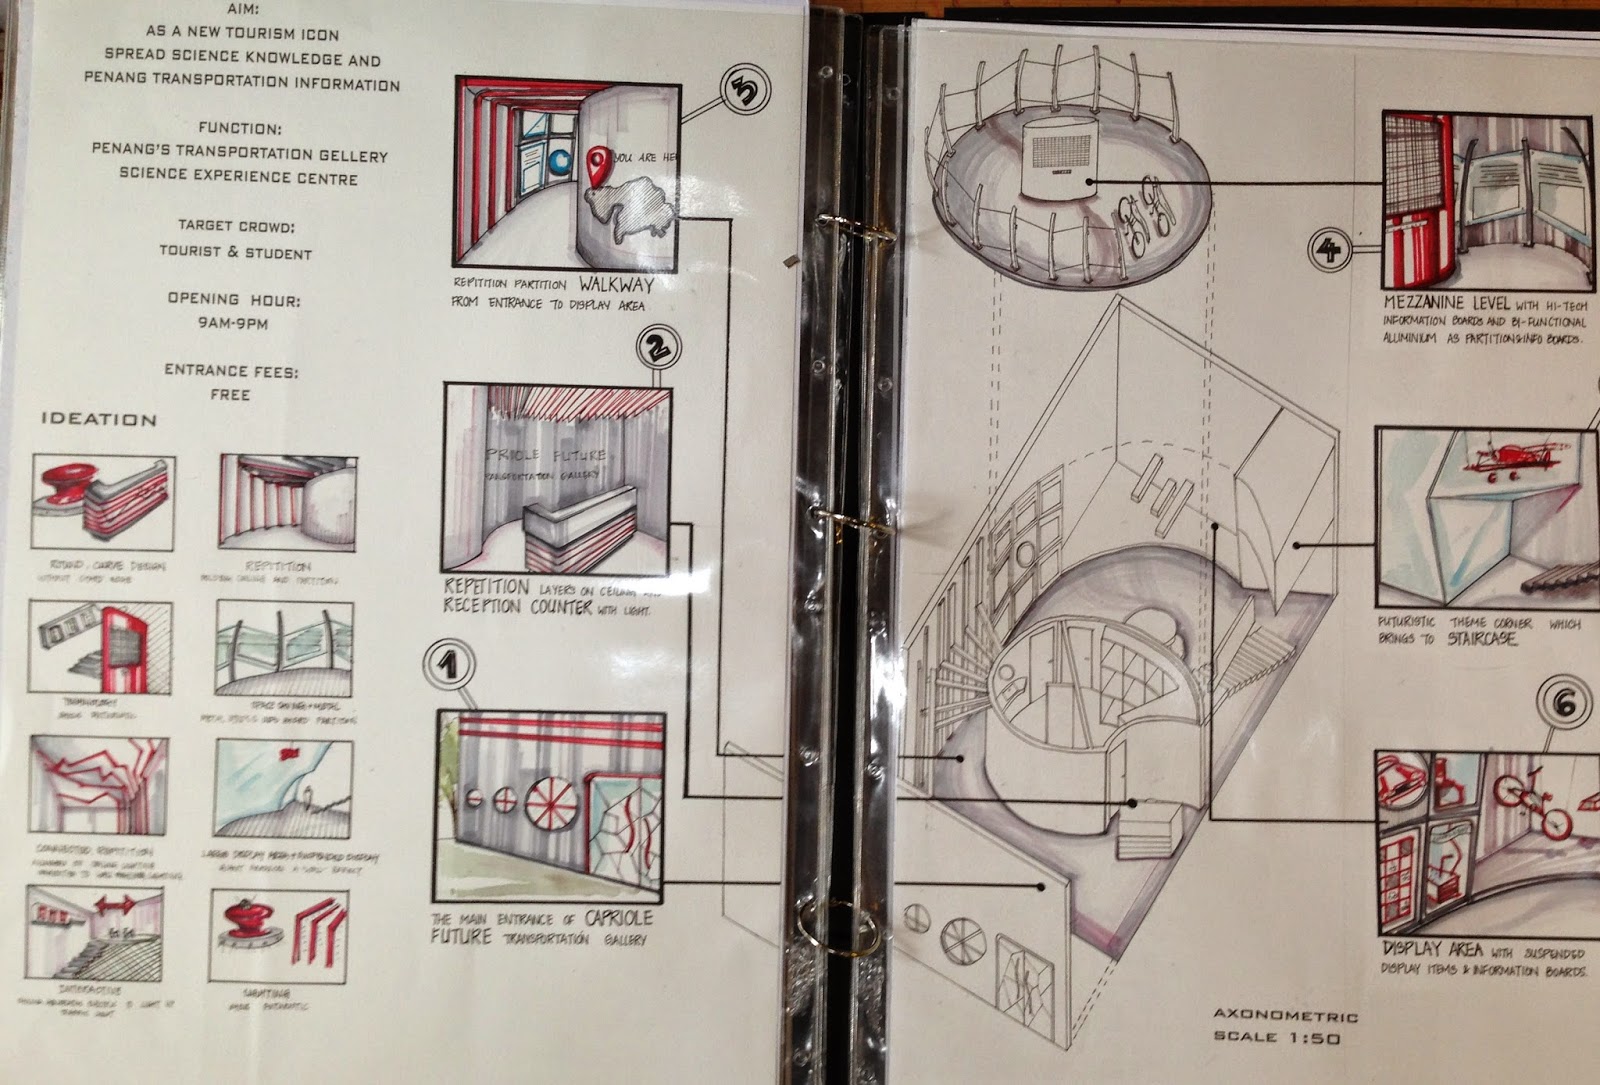


Exhibition space design for contemporary gallery to include with "extra" activity that comes together with the exhibits. The design of the interior must be inspired by the selective keywords as well to accommodate the needs of displays or exhibits manner. The touch of 'X'tra ordinary in the design will distinguish the normal gallery design. This is the final project combine idea and research from project 1a &1b.
Final project. A penang transportation gallery "Capriole Future Transportation Gallery" and actually Capriole means jump. Capriole future means bringing people to future. In my gallery, i emphasized on few keywords which are metal, technology, repetition, modernism and technology. I tried to apply these keywords on the sized space(7000*11500) ,and this can be seen from the circle window(found from research that circle shape plays a important role in futuristic theme), suspended display item( a point of futuristic), futuristic furniture, repetition (ceiling , lighting,partition), huge display area(modernism and a little simplicity taste of typical modernism), hi-tech display panel,information board.
Besides, there is also few interactive activities which i set in my gallery, for example map area ,people(especially tourist and students=my crowd target) can take picture and usually people nowadays will straight away post and share on internet. Indirectly, this can just spread the popularity of this gallery. Apart from this, people can listen to the device which set in gallery to listen to the speaking information about gallery. There is an interesting part in my gallery , since this gallery display items are based on penang transportation and as we all know penang is trying hard to push on ecosystem , recycle concept to residents. So there is one! People cycling and generate electricity to light up traffic lights. Furthermore, hi-tech panels used as information boards to attract people's interest towards science.
In this final project, i have learnt that time management is really important as time controls quality of work. Besides, thanks to my lecturer ms Aida and panels who have given me many good advice , suggestions and comments.
Never a failure, always a lesson. All the best.